

3053 Via TranquiloPalm Springs, CA 92264
Mortgage Calculator
Monthly Payment (Est.)
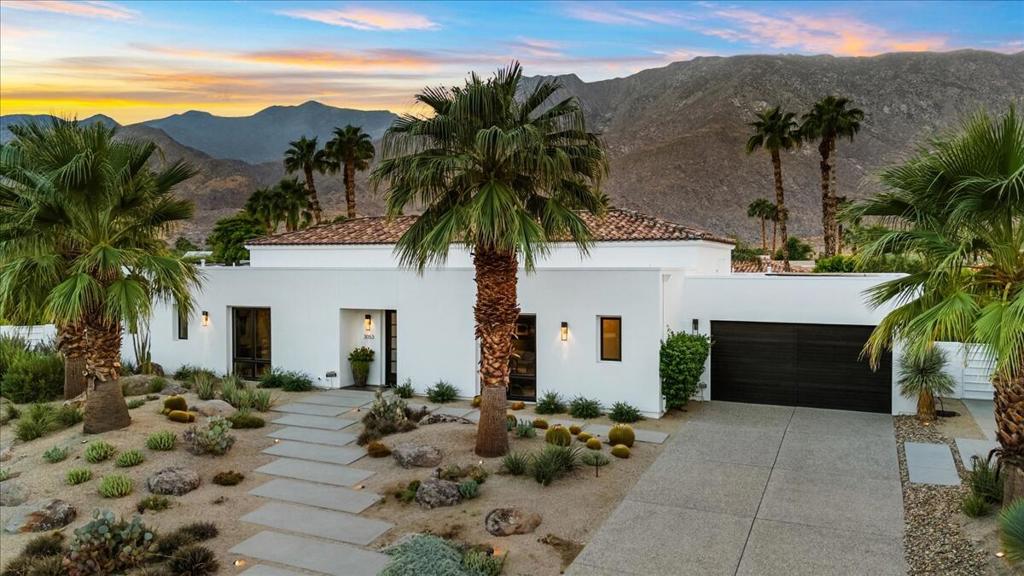
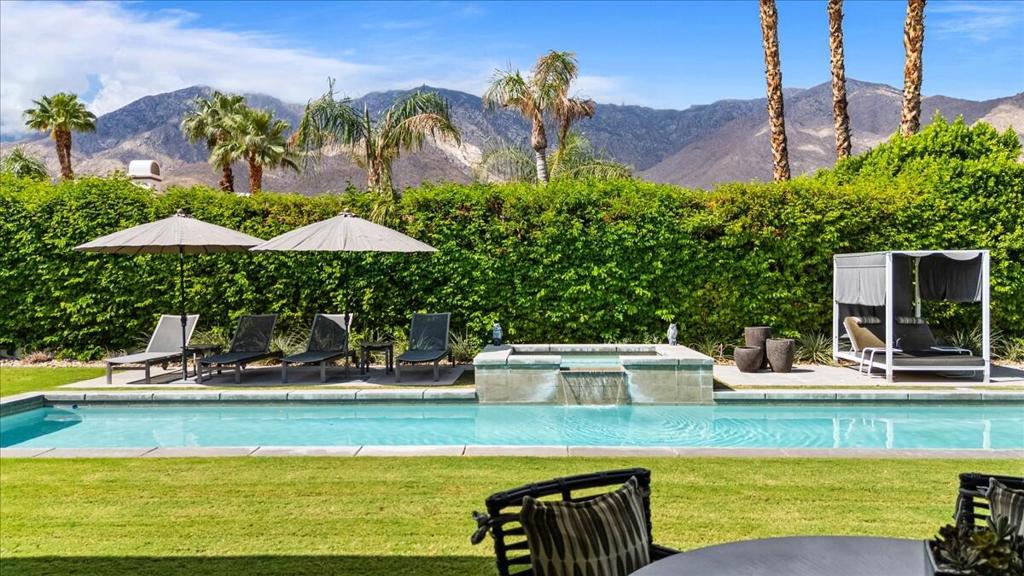
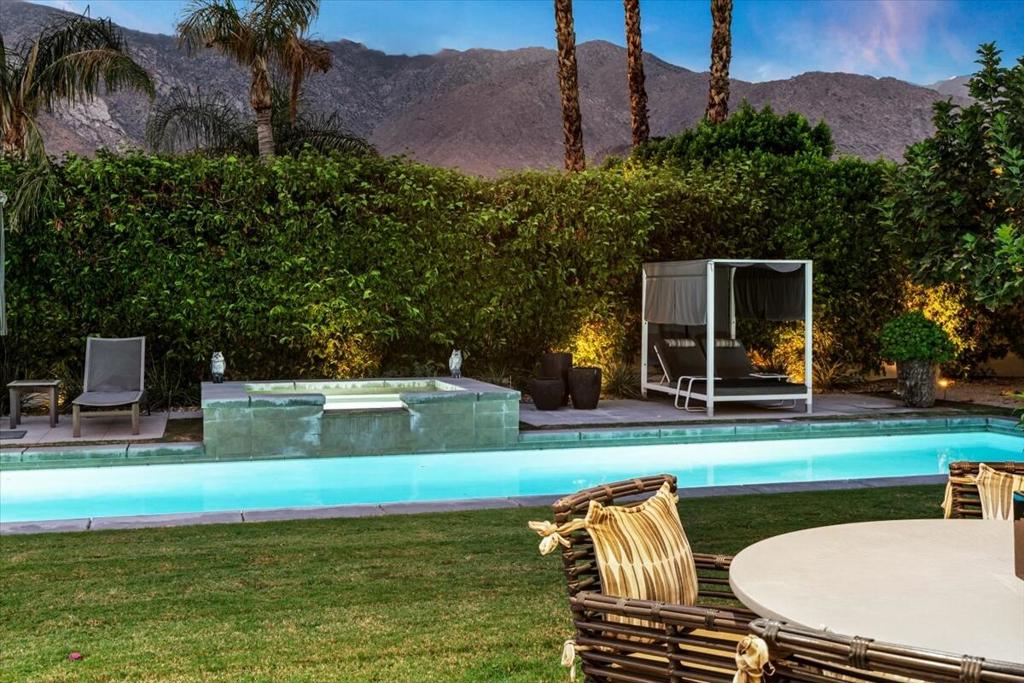
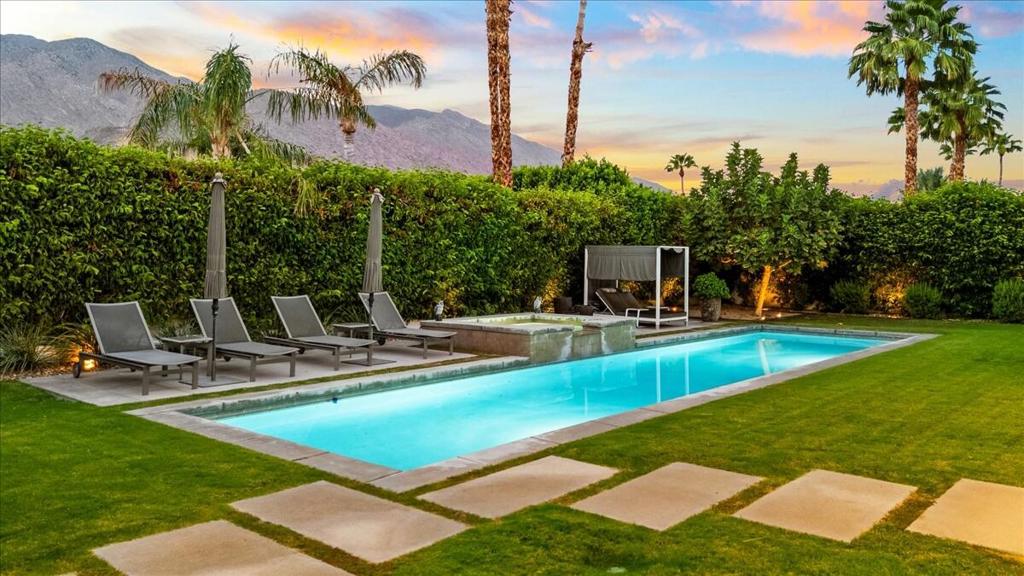
Enter an interest rate to see your estimated monthly payment.Designed by interior designer Michael A. Thomas, FASID, The Design Collective Group Inc, this 2014 luxury estate is perfectly set well back from the street and is situated on over one third of an acre. This showcase home is surrounded by western, southern and eastern mountain views from inside and out! Located on land that you own in south Palm Springs in the prestigious guard-gated development of Monte Sereno, this brilliant designer trophy home with a resort backyard was built for the quintessential Palm Springs lifestyle. The great room has towering ceilings and walls of glass that open to the breathtaking sanctuary for seamless indoor/outdoor entertaining flow! Outside there is a swimmer's pool, spa, firepit, outdoor shower, misting system, expansive covered patio, built-in bbq, views, lush green landscaping, and an architecturally significant custom-built cabana. This sought-after Modern Villa plan has a lavish primary suite which includes direct access to the backyard, a large walk-in closet with dual entry, sophisticated built-ins and electric blinds. The spa bathroom has a two-person shower, a separate freestanding soaking tub and a picturesque window. The two other suites are strategically separated from the primary suite. The separate media room with mountain views and custom built-ins can comfortably accommodate a group of friends. There is an oversized 4 car garage. This energy efficient home has a 34 panel owned and fully paid for solar system! Located near hiking, biking, golfing and all of the wonderful amenities that Palm Springs has to offer.
| 3 hours ago | Listing updated with changes from the MLS® | |
| 11 hours ago | Listing first seen on site |

This information is for your personal, non-commercial use and may not be used for any purpose other than to identify prospective properties you may be interested in purchasing. The display of MLS data is usually deemed reliable but is NOT guaranteed accurate by the MLS. Buyers are responsible for verifying the accuracy of all information and should investigate the data themselves or retain appropriate professionals. Information from sources other than the Listing Agent may have been included in the MLS data. Unless otherwise specified in writing, the Broker/Agent has not and will not verify any information obtained from other sources. The Broker/Agent providing the information contained herein may or may not have been the Listing and/or Selling Agent.
Did you know? You can invite friends and family to your search. They can join your search, rate and discuss listings with you.